The brief
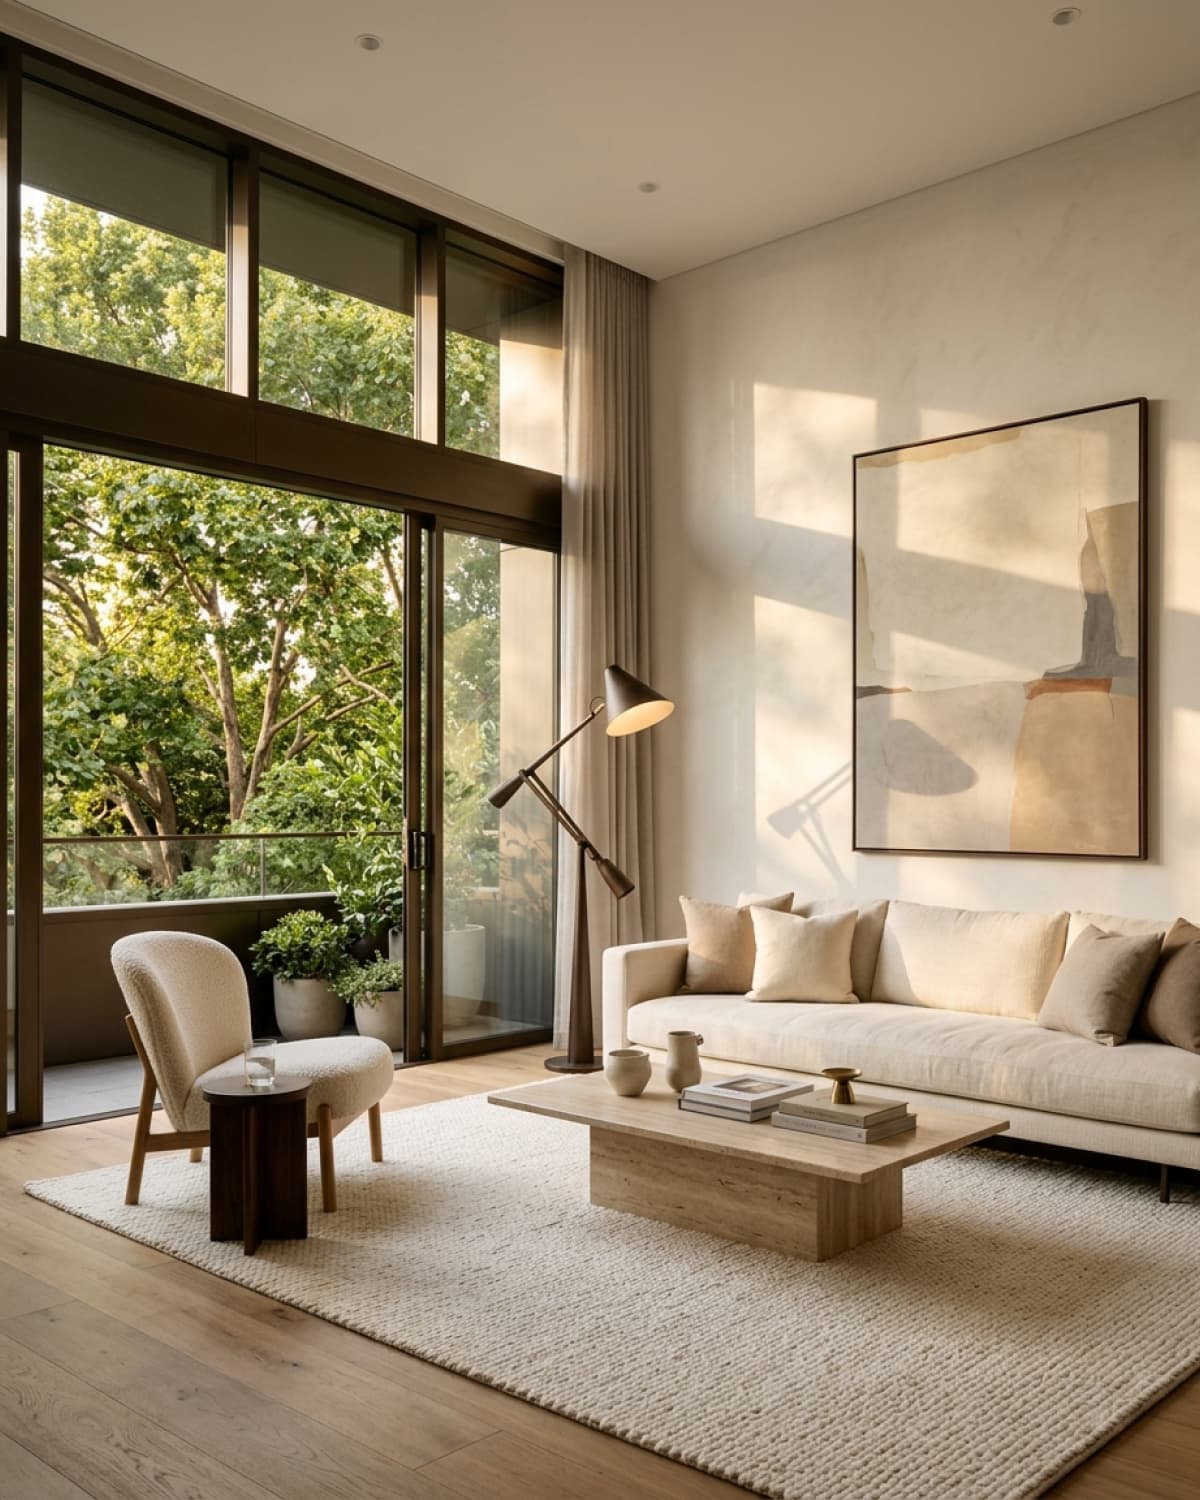
The owners asked for one thing: a home that felt bigger than its plan without adding a square metre. We took out four internal walls, moved the kitchen to the north wall where it stays cool, and let the living space run the full depth of the building. What used to be three cramped rooms is now a single volume with three distinct moods.
Materials
European oak underfoot, laid in wide boards and finished with a soap treatment that lightens rather than yellows with age. Walls are lime plaster — slightly uneven by design, so afternoon light rakes across them instead of flattening out. Ironmongery is brushed steel throughout, chosen because it marks and keeps the marks.
Light
Every room is lit from at least two directions. The corner glazing in the living space means the apartment is never dependent on a single aspect, and the deep reveals cut the glare without needing blinds. In June the sun reaches the back wall at nine in the evening.